<-- style PDP --> 14 Kentroyal Drive, Toronto - Detached for sale for $1,850,000
  • new
  • for sale

14 Kentroyal Drive

Toronto, Ontario, M9P 2M8 - Humber Heights

$1,850,000

  • Neighbourhood

    Humber Heights

  • Major Intersection

    Royal York Rd and Dixon Rd

  • Listed Since: 8 day(s)

  • Last update: today

Overview

  • Property Type

    Detached, 2-Storey

  • Bedrooms

    4

  • Bathrooms

    5

  • Basement

    Fin W/O

  • Kitchen

    1

  • Total Parking

    6 (2 Built-In Garage)

  • Lot Size

    36x150 (Feet)

  • Taxes

    $4,305.84 (2025)

  • Type

    Freehold

Property Description

Property description for 14 Kentroyal Drive, Toronto

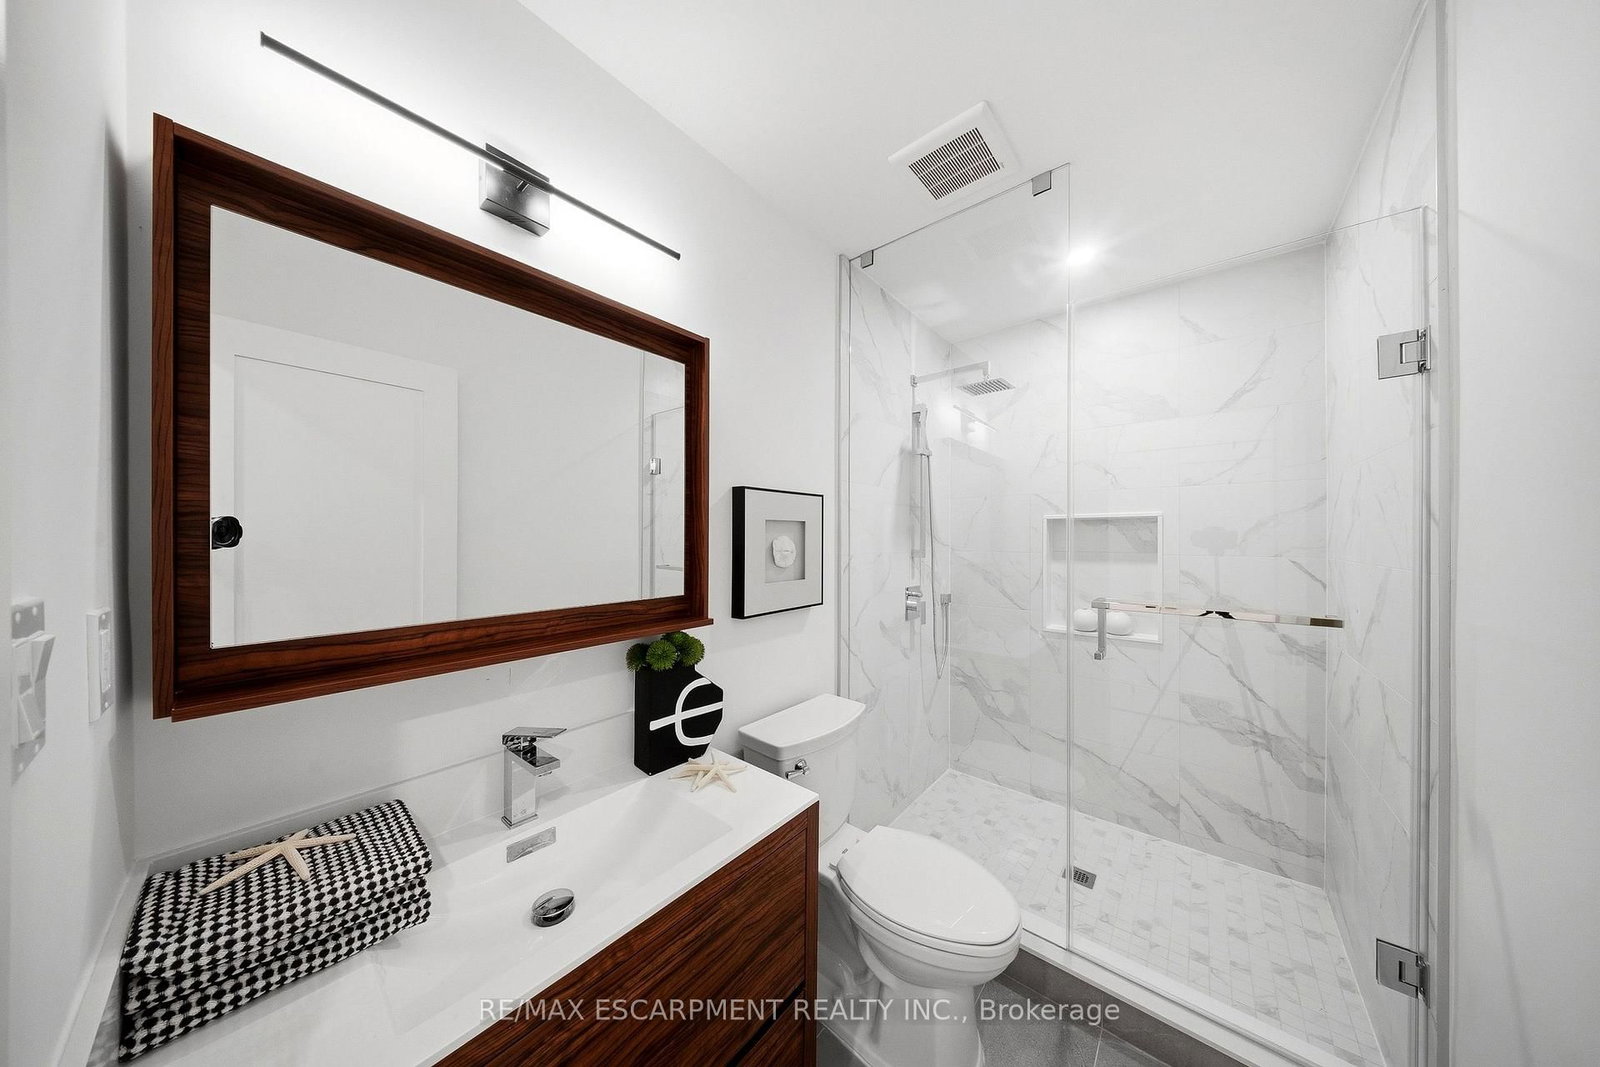
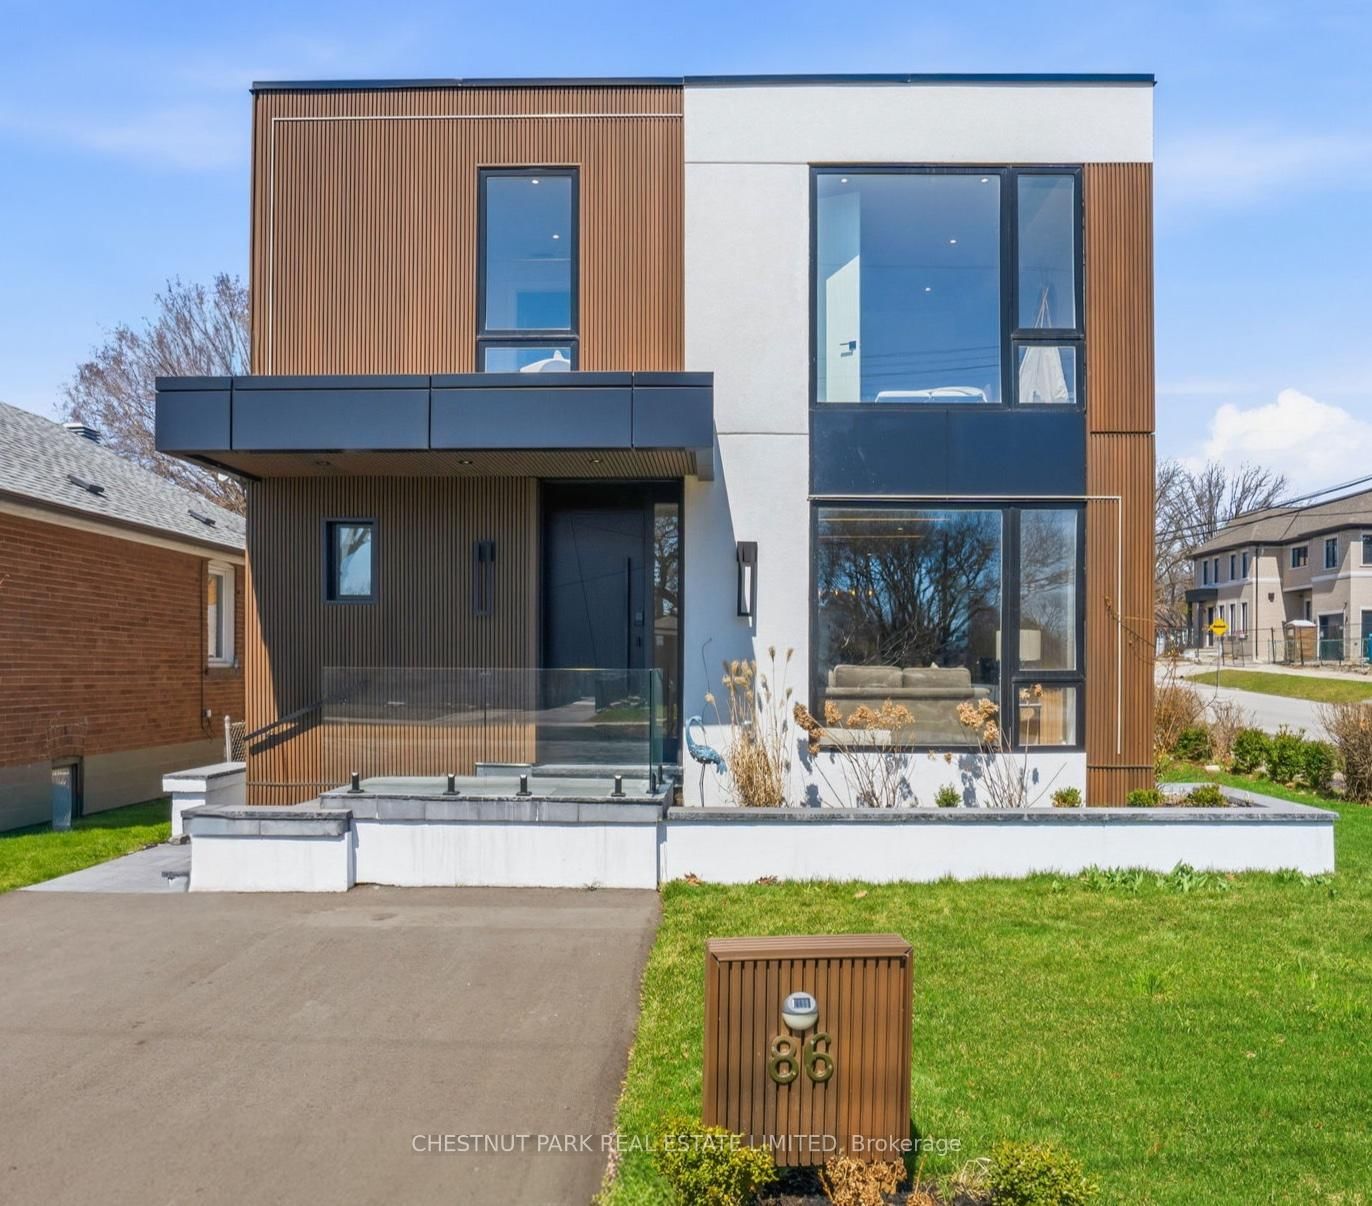
Custom estate on a quiet tree lined street in an upscale, family friendly neighbourhood. Oversized 150 ft deep private fully landscaped lot offers exceptional potential for a pool and backyard retreat. Enjoy the perfect balance ofsuburban tranquillity and urban accessibility with generous property sizes and peaceful streets. Soaring 9 ft ceilings, engineered floors and expansive windows flood the living spaces with natural sunlight. A striking fireplace anchors the main level, creating a warm focal point for cozy family evenings. The custom chef's kitchen features top of the line appliances, wine fridge, walk-in pantry, built-in coffee maker and premium finishes. Step out from the kitchen onto a sunlit stone patio ideal for weekend brunches, evening dinners and watching the kids play. Four generously sized bedrooms and five bathrooms. Every bedroom offers ensuite access, including two connected by a shared ensuite.Heated floors in all bathrooms deliver everyday luxury. The fully finished walkout basement includes a dedicated home theatre perfect for movie nights and entertaining, plus excellent potential for a private live in nanny suite complete with full bathroom. Two car garage with epoxy flooring and contemporary door, plus parking for four on the driveway. Premium construction, designer finishes and a highly functional layout tailored to modern family living. Minutes to Humber River trails with extensive biking and walking paths for a lush natural escape. Close to the prestigious Lambton and Weston Golf and Country Clubs. Weston GO and UP Express provide swift 15 minute access to Union Station and Pearson Airport. Everyday conveniences are nearby, including Real Canadian Superstore, Weston Shopping Centre, Metro, specialty grocers and multi-cultural markets. A rare opportunity to own a 4 bedroom, 5 bathroom home on an oversized private lot in one of Etobicoke's true hidden gems. Homes of this calibre, quality and setting rarely become available!

Listed by RE/MAX ESCARPMENT REALTY INC.

  • MLS #

    W13837210

  • Sq. Ft

    2000-2500

  • Sq. Ft. Source

    MLS

  • Lot Irregularities

    n/a

  • Year Built

    Available Upon Request

  • Pool

    None

  • Drive

    Private

  • Garage

    Built-In, 2 spaces

  • Total Parking

    6

  • Family Room

    Y

  • Den

    Y

  • Exterior

    Stone

  • Fireplace

    Y

  • Roof

    Shingles

  • Foundation

    Poured Concrete

  • Elevator

    N

  • Water View

    n/a

  • Laundry Level

    Lower

  • Heat

    Forced Air

  • A/C

    Central Air

  • Water

    Municipal

  • Water Supply

    n/a

  • Sewers

    Sewers

  • Central Vac

    N

  • Foyer

    2.25 x 6.31 ft Main level

    hardwood floor, Led Lighting, Vaulted Ceiling

  • Dining

    2.94 x 2.76 ft Main level

    hardwood floor, W/O To Patio, Glass Doors

  • Living

    4.56 x 4.66 ft Main level

    hardwood floor, Galley Kitchen, Large Window

  • Kitchen

    7.5 x 3.07 ft Main level

    hardwood floor, B/I Appliances, Breakfast Area

  • Pantry

    2.4 x 1.49 ft Main level

    hardwood floor, B/I Shelves, Led Lighting

  • Primary

    3.8 x 5.16 ft 2nd level

    hardwood floor, B/I Closet, Ensuite Bath

  • Br

    5.15 x 3.32 ft 2nd level

    hardwood floor, Double Closet, Ensuite Bath

  • Br

    5.15 x 3.41 ft 2nd level

    hardwood floor, Double Closet, Ensuite Bath

  • 2nd Br

    5.15 x 3.28 ft 2nd level

    hardwood floor, Double Closet, Ensuite Bath

  • Rec

    7.39 x 4.55 ft Bsmt level

    Pot Lights, W/O To Yard, Open Concept

  • Media/Ent

    5.14 x 6.2 ft Bsmt level

    Broadloom, Pot Lights

  • Laundry

    3.0 x 2.96 ft Bsmt level

    Tile Floor, Closet

  • MLS #

    W13837210

  • Sq. Ft

    2000-2500

  • Sq. Ft. Source

    MLS

  • Lot Irregularities

    n/a

  • Year Built

    Available Upon Request

  • Pool

    None

  • Drive

    Private

  • Garage

    Built-In, 2 spaces

  • Total Parking

    6

  • Family Room

    Y

  • Den

    Y

  • Exterior

    Stone

  • Fireplace

    Y

  • Roof

    Shingles

  • Foundation

    Poured Concrete

  • Elevator

    N

  • Water View

    n/a

  • Laundry Level

    Lower

  • Heat

    Forced Air

  • A/C

    Central Air

  • Water

    Municipal

  • Water Supply

    n/a

  • Sewers

    Sewers

  • Central Vac

    N

  • Foyer

    2.25 x 6.31 ft Main level

    hardwood floor, Led Lighting, Vaulted Ceiling

  • Dining

    2.94 x 2.76 ft Main level

    hardwood floor, W/O To Patio, Glass Doors

  • Living

    4.56 x 4.66 ft Main level

    hardwood floor, Galley Kitchen, Large Window

  • Kitchen

    7.5 x 3.07 ft Main level

    hardwood floor, B/I Appliances, Breakfast Area

  • Pantry

    2.4 x 1.49 ft Main level

    hardwood floor, B/I Shelves, Led Lighting

  • Primary

    3.8 x 5.16 ft 2nd level

    hardwood floor, B/I Closet, Ensuite Bath

  • Br

    5.15 x 3.32 ft 2nd level

    hardwood floor, Double Closet, Ensuite Bath

  • Br

    5.15 x 3.41 ft 2nd level

    hardwood floor, Double Closet, Ensuite Bath

  • 2nd Br

    5.15 x 3.28 ft 2nd level

    hardwood floor, Double Closet, Ensuite Bath

  • Rec

    7.39 x 4.55 ft Bsmt level

    Pot Lights, W/O To Yard, Open Concept

  • Media/Ent

    5.14 x 6.2 ft Bsmt level

    Broadloom, Pot Lights

  • Laundry

    3.0 x 2.96 ft Bsmt level

    Tile Floor, Closet

Thinking of Selling?

Find Out Your Home’s Value in Today’s Market!

No Email or Signup is required to view your home estimate.

estimate your home value

Contact Manoj Kukreja

Sales Representative,
Century 21 People’s Choice Realty Inc.,
Brokerage
(647) 576 - 2100

Manoj profile avatar

Property History

Property history for 14 Kentroyal Drive, Toronto

This property has been sold 2 times before. Create your free account to explore sold prices, detailed property history, and more insider data.

Sign In / Register

Mortgage Calculator

This data is for informational purposes only.

Mortgage Payment per month

Principal Amount

Interest

Total Payable

Amortization

Amortization

Closing Cost Calculator

This data is for informational purposes only.

Closing Cost Total for this property

Total Cash flow for purchasing this property

Down Payment(%)*
Additional information

Provincial Land Transfer Tax

Ontario Land Transfer Tax Rebate

Toronto Land Transfer Tax

Toronto Land Transfer Tax Rebate

PST on CMHC Insurance Premium

Lawyer Fees

$2,825

Government Registration Fee's

$164

Title Insurance

Closing Cost Total

Total Cash flow for purchasing this property

Provincial Land Transfer Tax

Ontario Land Transfer Tax Rebate

Toronto Land Transfer Tax

Toronto Land Transfer Tax Rebate

PST on CMHC Insurance Premium

Lawyer Fees

$2,825

Government Registarion Fee's

$164

Title Insurance

Down Payment(%)*

* A down payment of less than 20% is permitted only for first-time home buyers purchasing their principal residence. The minimum down payment required is 5% for the portion of the purchase price up to $500,000, and 10% for the portion between $500,000 and $1,500,000. For properties priced over $1,500,000, a minimum down payment of 20% is required.

Thinking of Selling?

Find Out Your Home’s Value in Today’s Market!

No Email or Signup is required to view your home estimate.

estimate your home value

Contact Manoj Kukreja

Sales Representative, Century 21 People’s Choice Realty Inc., Brokerage
(647) 576 - 2100

Manoj profile avatar

Recent Sold Listings in Humber Heights, Toronto

Popular Cities